




Save
Ask
Tour
Hide
$575,000
New Listing
6 Cypress StreetBallston Lake, NY 12019
For Sale|Single Family Residence|Active
3
Beds
2
Total Baths
2
Full Baths
1,510
SqFt
$381
/SqFt
2017
Built
Subdivision:
Timber Creek Preserve
County:
Saratoga
Listing courtesy of Maureen Iglewski of Howard Hanna Capital Inc
Call Now: 518.963.8181
Is this the listing for you? We can help make it yours.
518.963.8181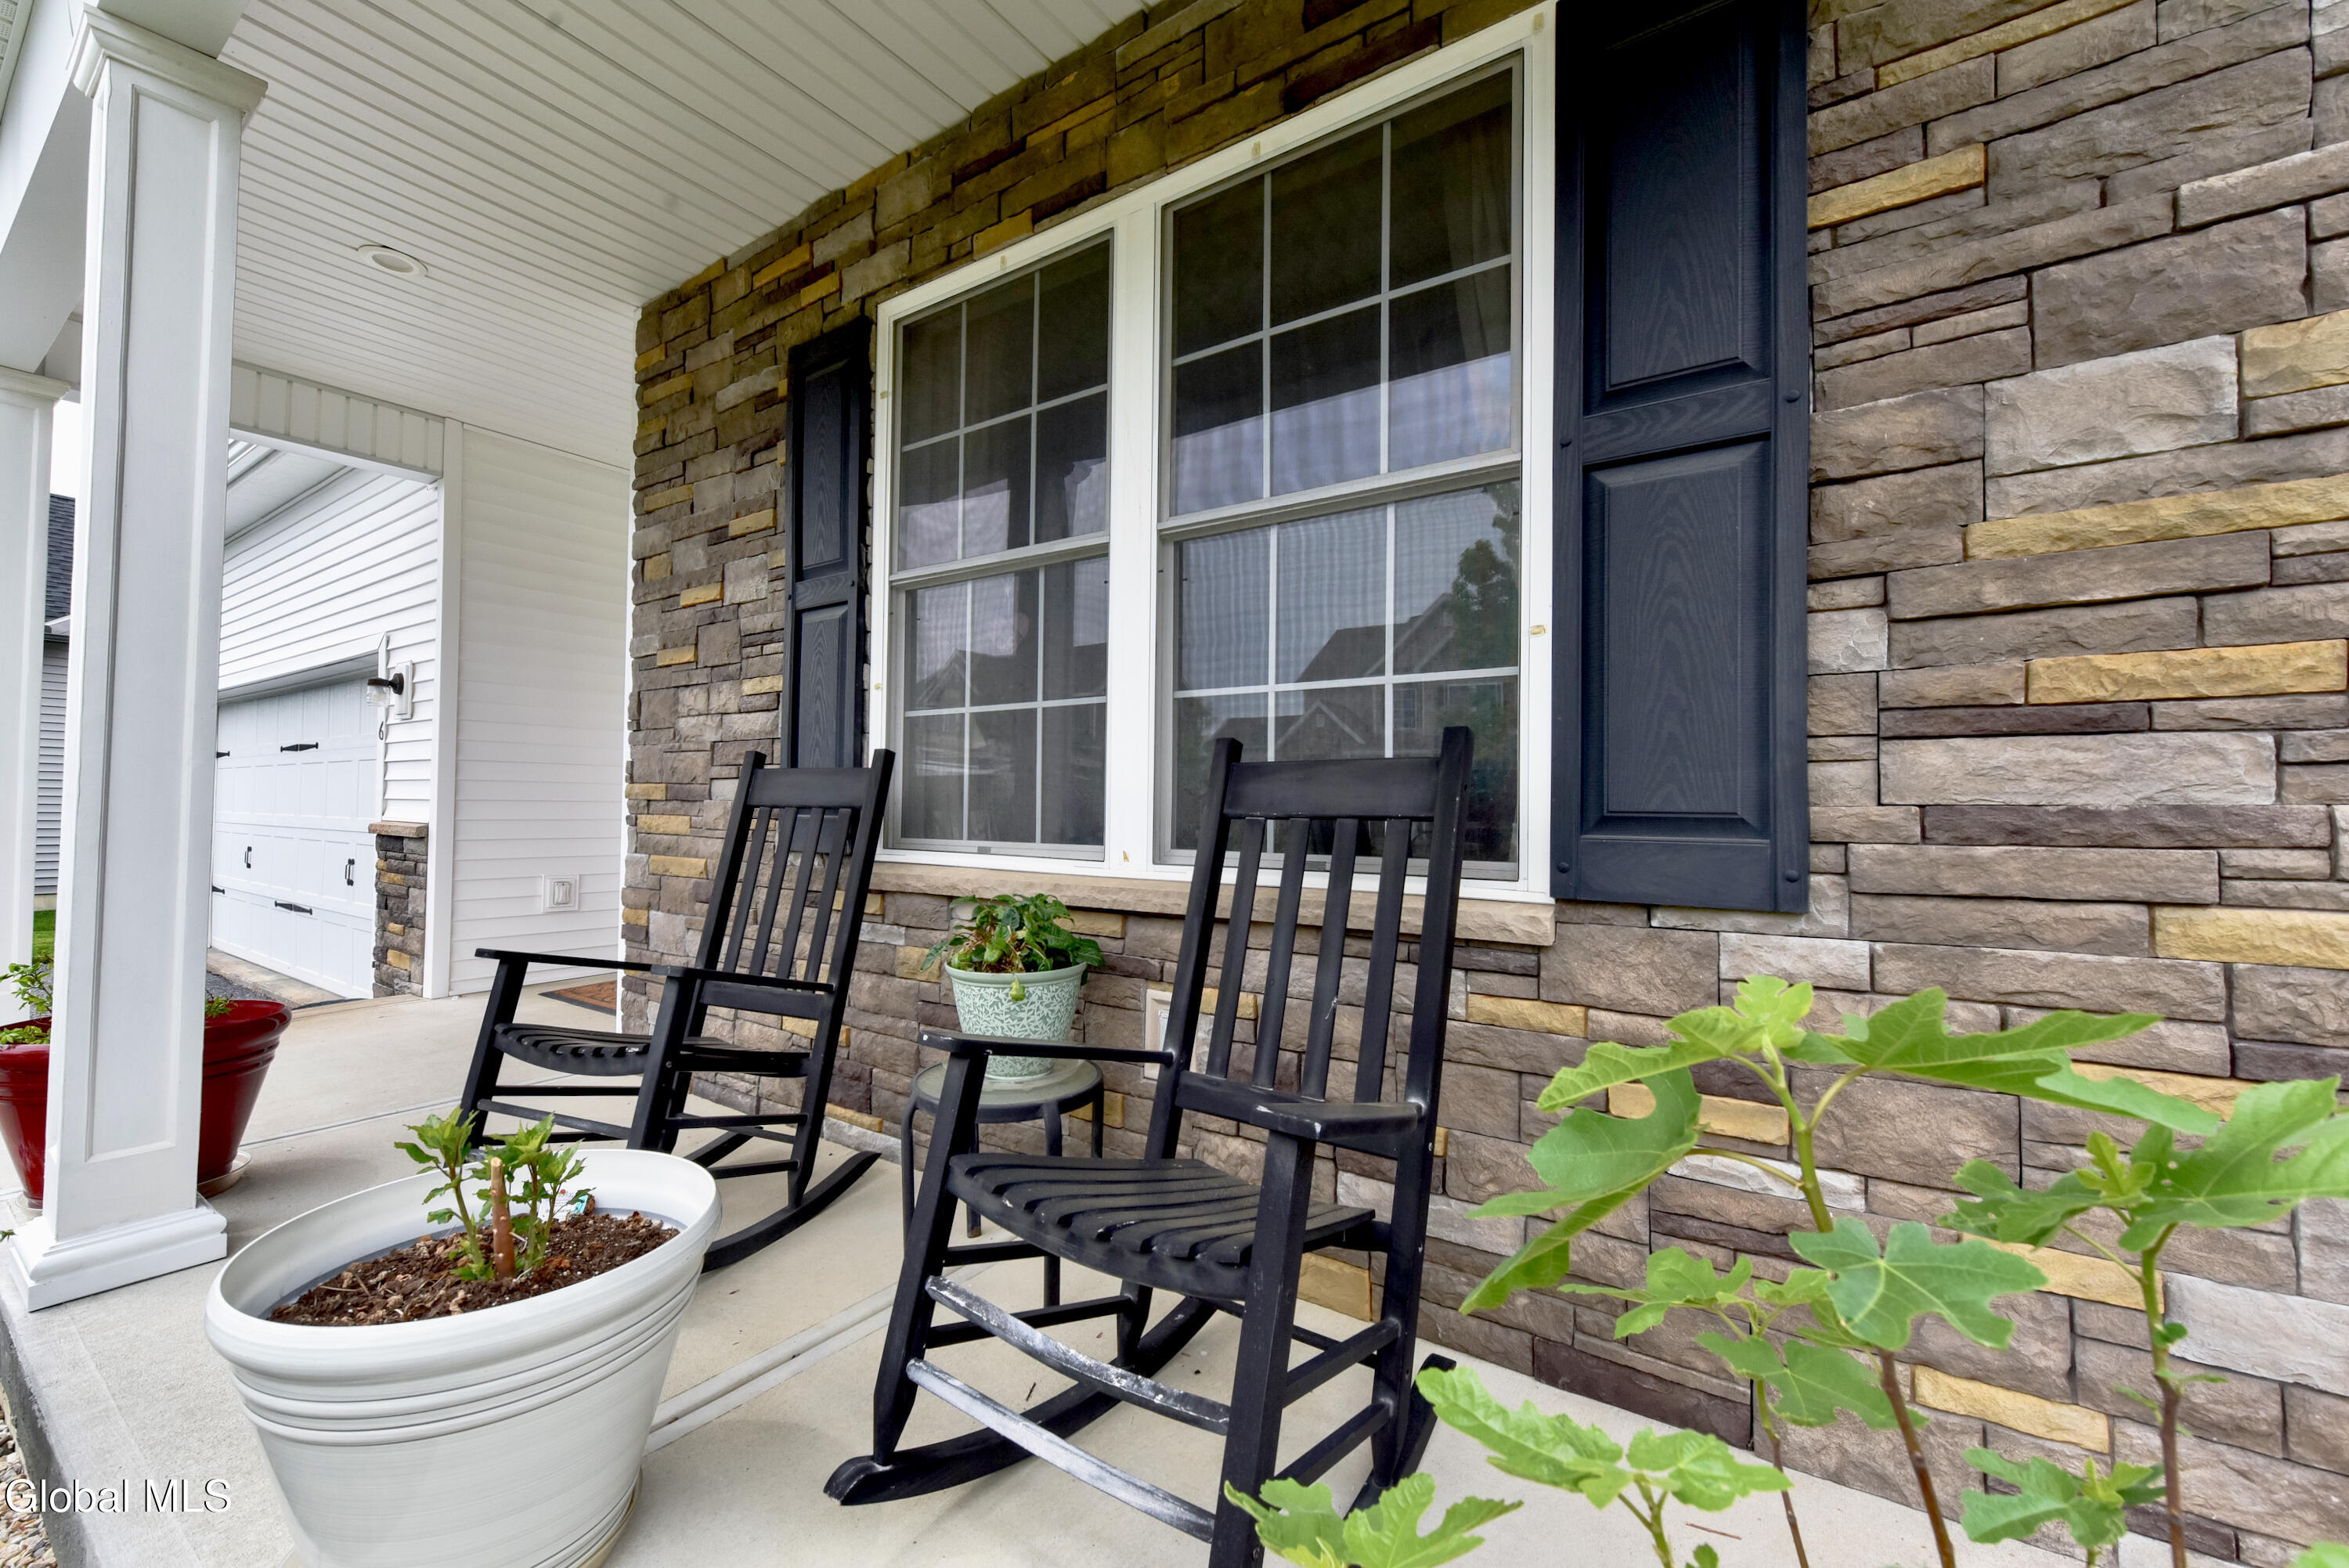
Save
Ask
Tour
Hide
Mortgage Calculator
Monthly Payment (Est.)
$2,623Calculator powered by Showcase IDX, a Constellation1 Company. Copyright ©2026 Information is deemed reliable but not guaranteed.
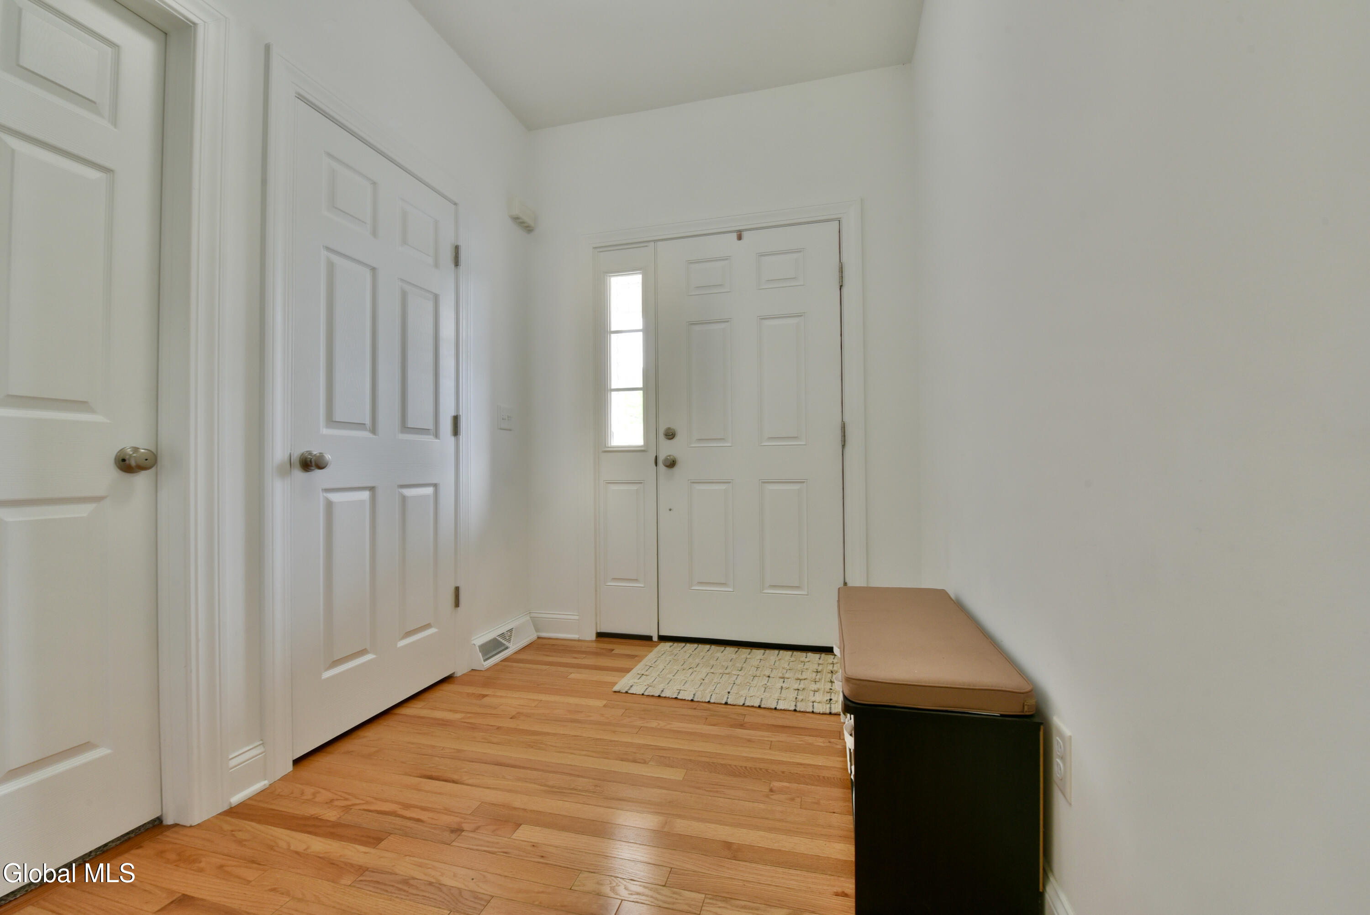
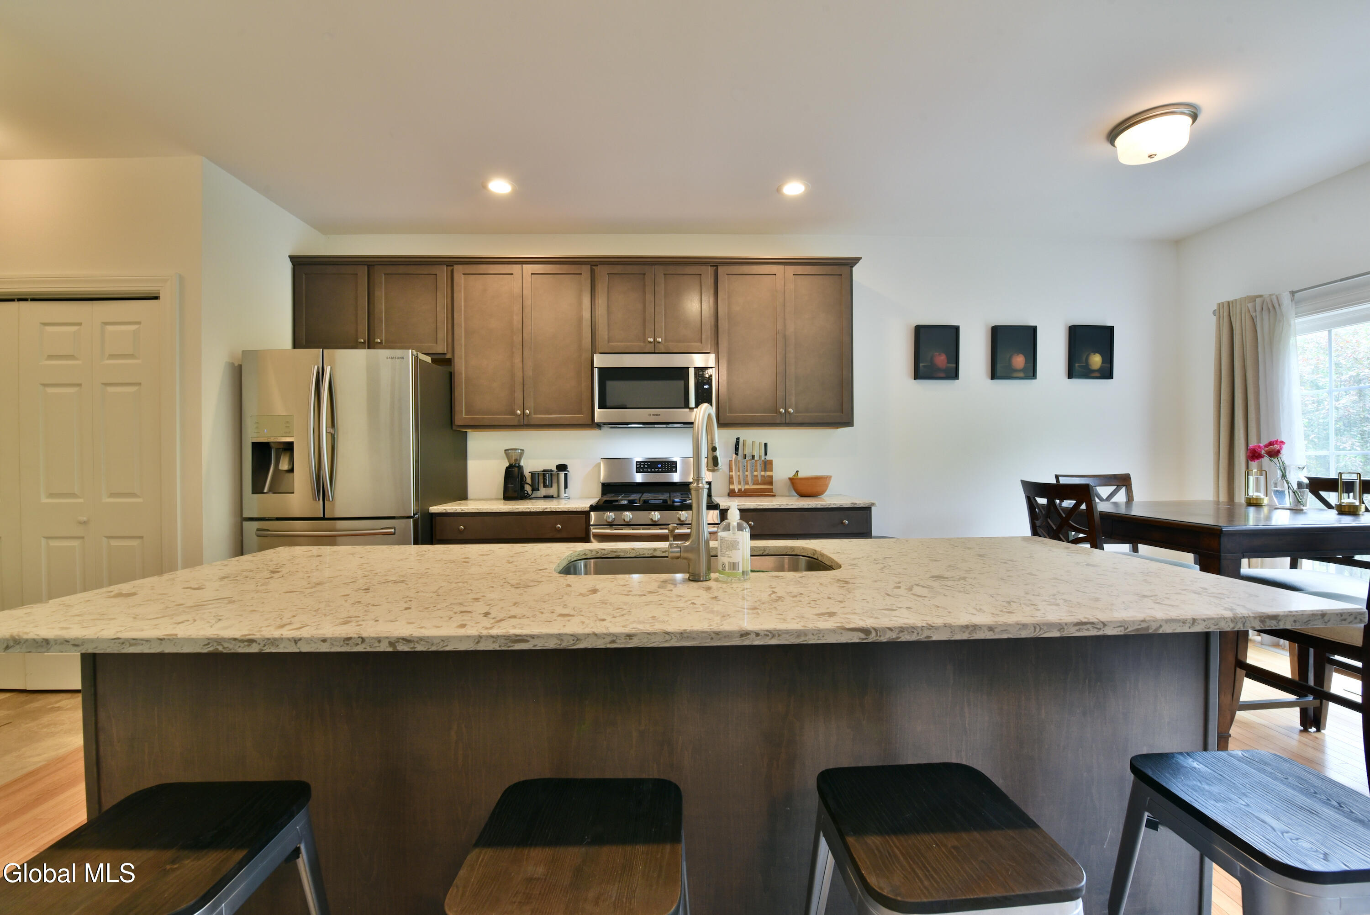
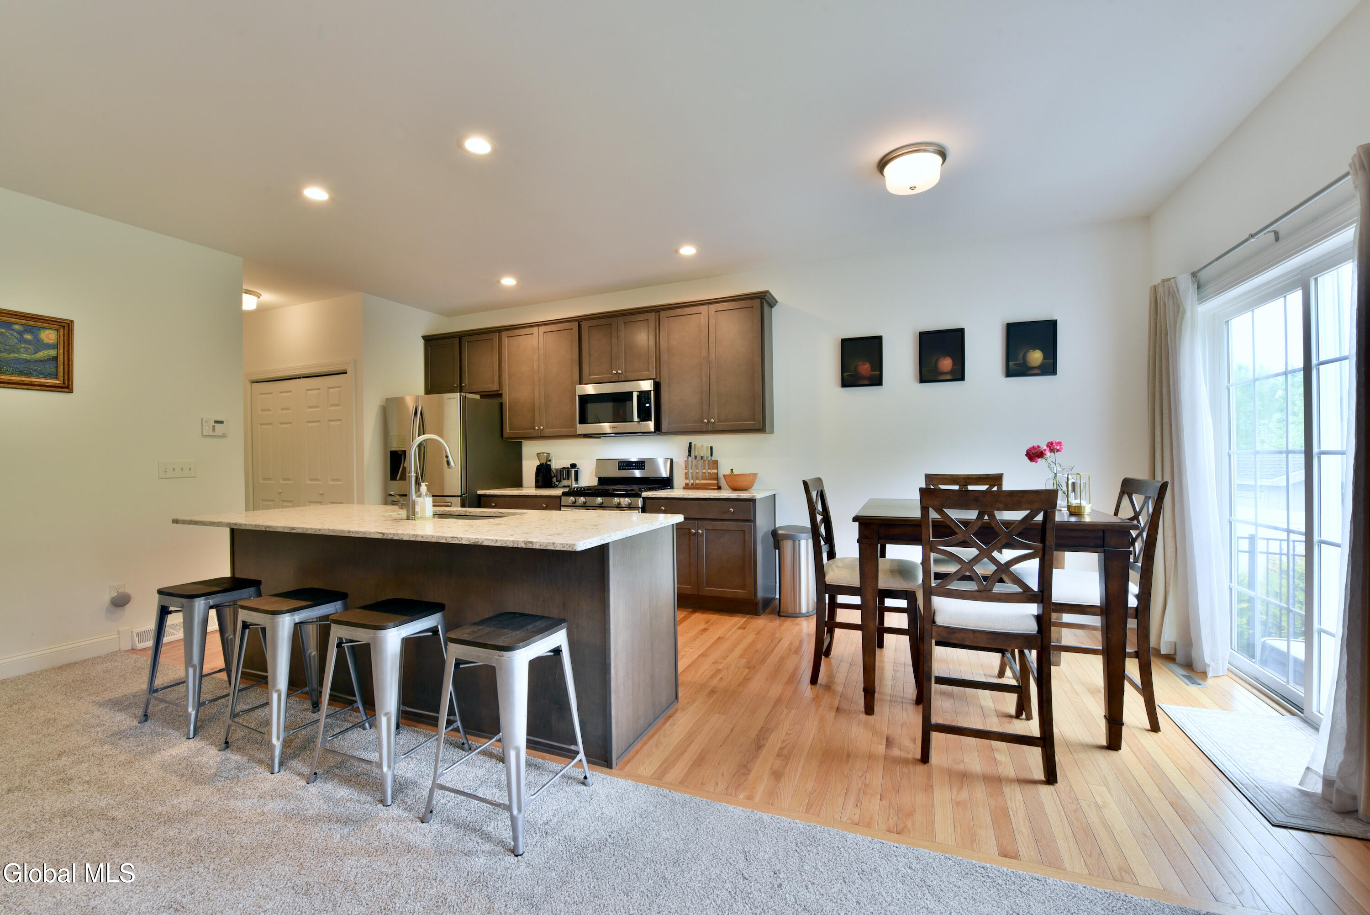
Meticulously maintained home in an ideal location. Close proximity to Saratoga and Albany, yet still feels private. This open concept floor plan offers a gas fireplace, new carpeting in the living room and bedrooms, tiled baths and hardwood in the kitchen and dining area. The primary bedroom has a large walk in closet and bath with a tiled shower. The kitchen boasts of an 8' island with gorgeous granite and a gas stove. 1st floor laundry. The well treed back yard is fully fenced with a nice patio and raised garden. Inground sprinklers in both front and back. Large 2 car garage with hard wired EV charger. Full basement absolutely screaming to be finished. Full egress in place.
Save
Ask
Tour
Hide
Listing Snapshot
Price
$575,000
Days On Site
0 Days
Bedrooms
3
Inside Area (SqFt)
1,510 sqft
Total Baths
2
Full Baths
2
Partial Baths
N/A
Lot Size
0.13 Acres
Year Built
2017
MLS® Number
202617974
Status
Active
Property Tax
$7,019
HOA/Condo/Coop Fees
$59.06 monthly
Sq Ft Source
N/A
Friends & Family
Recent Activity
| 5 hours ago | Listing first seen on site | |
| 5 hours ago | Listing updated with changes from the MLS® |
General Features
Acres
0.13
Attached Garage
Yes
Garage
Yes
Garage Spaces
2
Parking
AttachedGarage Door OpenerGarage
Parking Spaces
4
Property Condition
Updated/Remodeled
Property Sub Type
Single Family Residence
Sewer
Public Sewer
Special Circumstances
Standard
SqFt Above
1510
Style
Ranch
Utilities
Sewer Connected
Water Source
Public
Interior Features
Appliances
DishwasherDisposalDryerGas OvenGas Water HeaterMicrowaveRefrigeratorWasherWater Heater
Basement
FullSump Pump
Cooling
Central Air
Electric
200+ Amp Service
Fireplace
Yes
Fireplace Features
GasLiving Room
Fireplaces
1
Flooring
VinylCarpetCeramic TileHardwood
Heating
Forced AirNatural Gas
Interior
Walk-In Closet(s)
Laundry Features
Gas Dryer HookupLaundry ClosetMain LevelWasher Hookup
Full Bathroom
Level - First
Kitchen
Level - First
Primary Bedroom
Level - First
Save
Ask
Tour
Hide
Exterior Features
Construction Details
StoneVinyl Siding
Exterior
Lighting
Fencing
Back Yard
Lot Features
LevelSprinklers In FrontSprinklers In RearLandscaped
Patio And Porch
Patio
Roof
Asbestos Shingle
Windows/Doors
Sliding Doors
Community Features
Association Amenities
None
Association Dues
177.19
HOA Fee Frequency
Quarterly
School District
Shenendehowa
Schools
School District
Shenendehowa
Elementary School
Unknown
Middle School
Unknown
High School
Shenendehowa
Listing courtesy of Maureen Iglewski of Howard Hanna Capital Inc

Listing information is provided by Participants of the Global MLS. IDX information is provided exclusively for personal, non-commercial use, and may not be used for any purpose other than to identify prospective properties consumers may be interested in purchasing. Information is deemed reliable but not guaranteed. Copyright 2026, Global MLS.
Last checked: 2026-05-26 06:11 PM UTC
Listing information is provided by Participants of the Global MLS. IDX information is provided exclusively for personal, non-commercial use, and may not be used for any purpose other than to identify prospective properties consumers may be interested in purchasing. Information is deemed reliable but not guaranteed. Copyright 2026, Global MLS.
Last checked: 2026-05-26 06:11 PM UTC
Neighborhood & Commute
Source: Walkscore
Save
Ask
Tour
Hide
Did you know? You can invite friends and family to your search. They can join your search, rate and discuss listings with you.